Norris, SC
Norris, SC Custom Home Builder for New Builds, Remodels and Site Work
We build custom homes on your land and remodel the house you live in now. Our crews handle land clearing, grading and foundation work before framing starts, then finish with flooring installation and siding installation. We serve Norris and nearby towns including Easley, Pickens and Clemson.
- Itemized written estimates
- We pull the permits
- Daily job site cleanup
- Honest answers on scope
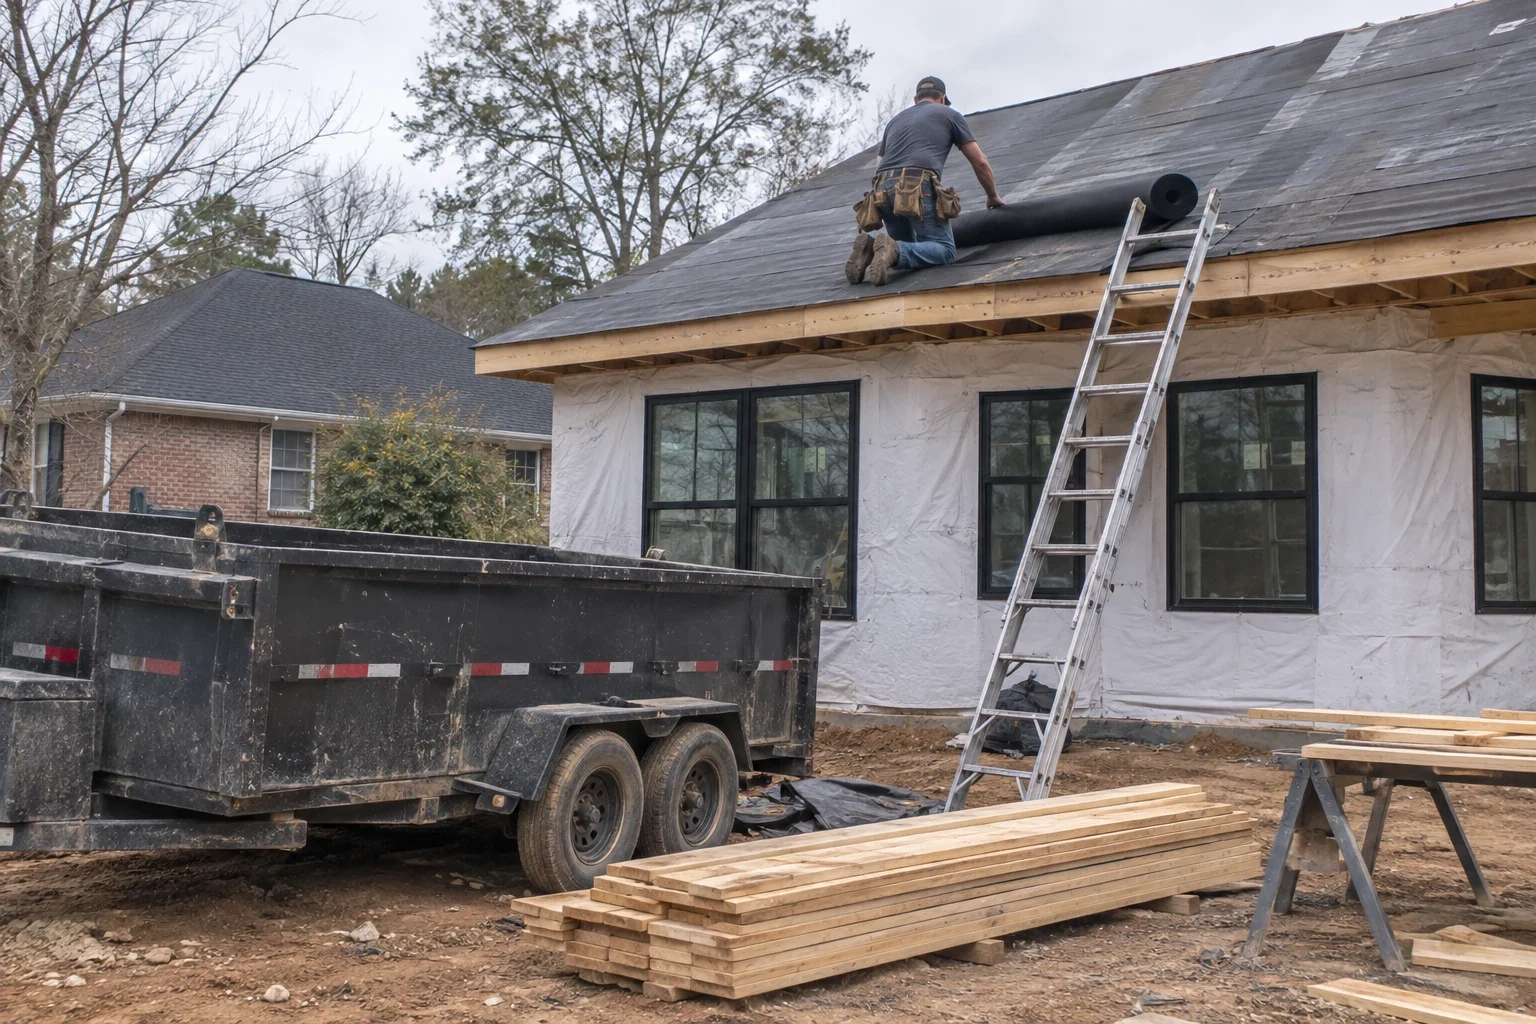
Where We Build and Remodel
We are based in Norris, SC, and take on custom homes, remodels and site work across the surrounding part of the Upstate. That includes Central, Liberty, Pickens, Easley, Clemson, Pendleton, Seneca, Keowee Key and Parker. We also work near Clemson University for owners building or updating homes in that area.
- Norris
- Central
- Liberty
- Clemson
- Clemson University
- Pendleton
- Keowee Key
- Pickens
- Easley
- Seneca
- Parker
If your lot or house is outside these towns, give us a call and describe where it is. We will tell you plainly whether we can take it on.
Building and Remodeling Services
We handle custom home building and home remodeling, plus the groundwork a house depends on: land clearing, grading and foundation work. Flooring installation inside and siding installation outside are ours too, so the finish work answers to the same builder who framed the walls. We are licensed in South Carolina for every one of these services, and you can see the full list below.
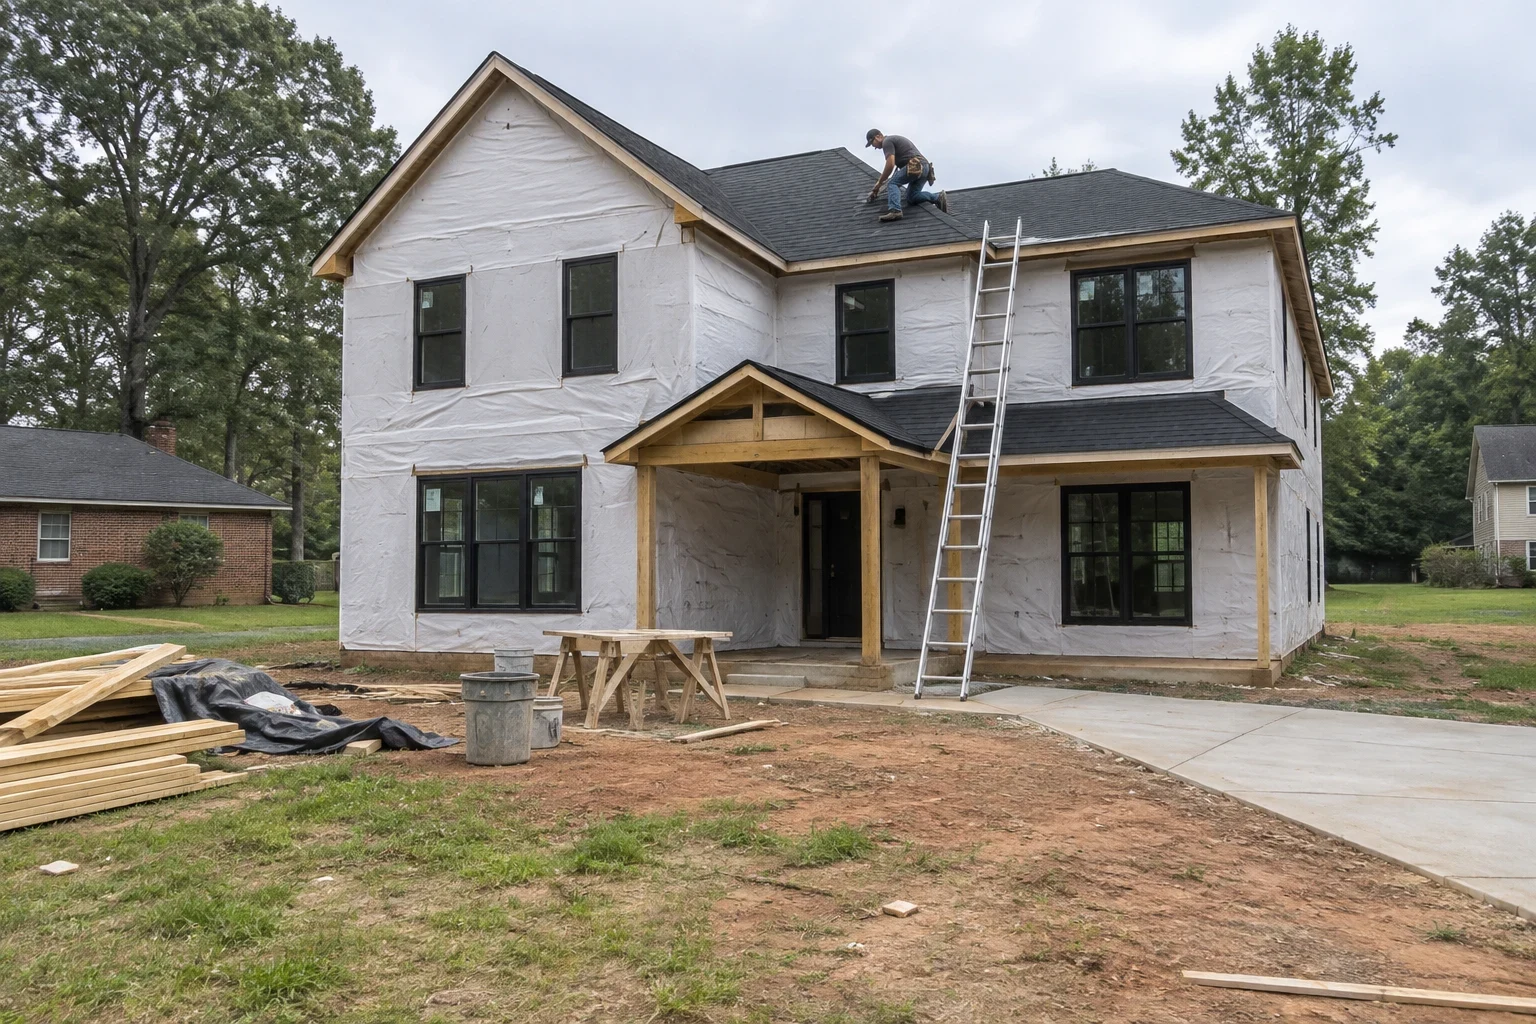
Custom Home Building
We build custom homes on land you own and handle site prep, foundation, framing and finishes, with a written estimate that breaks out every phase.
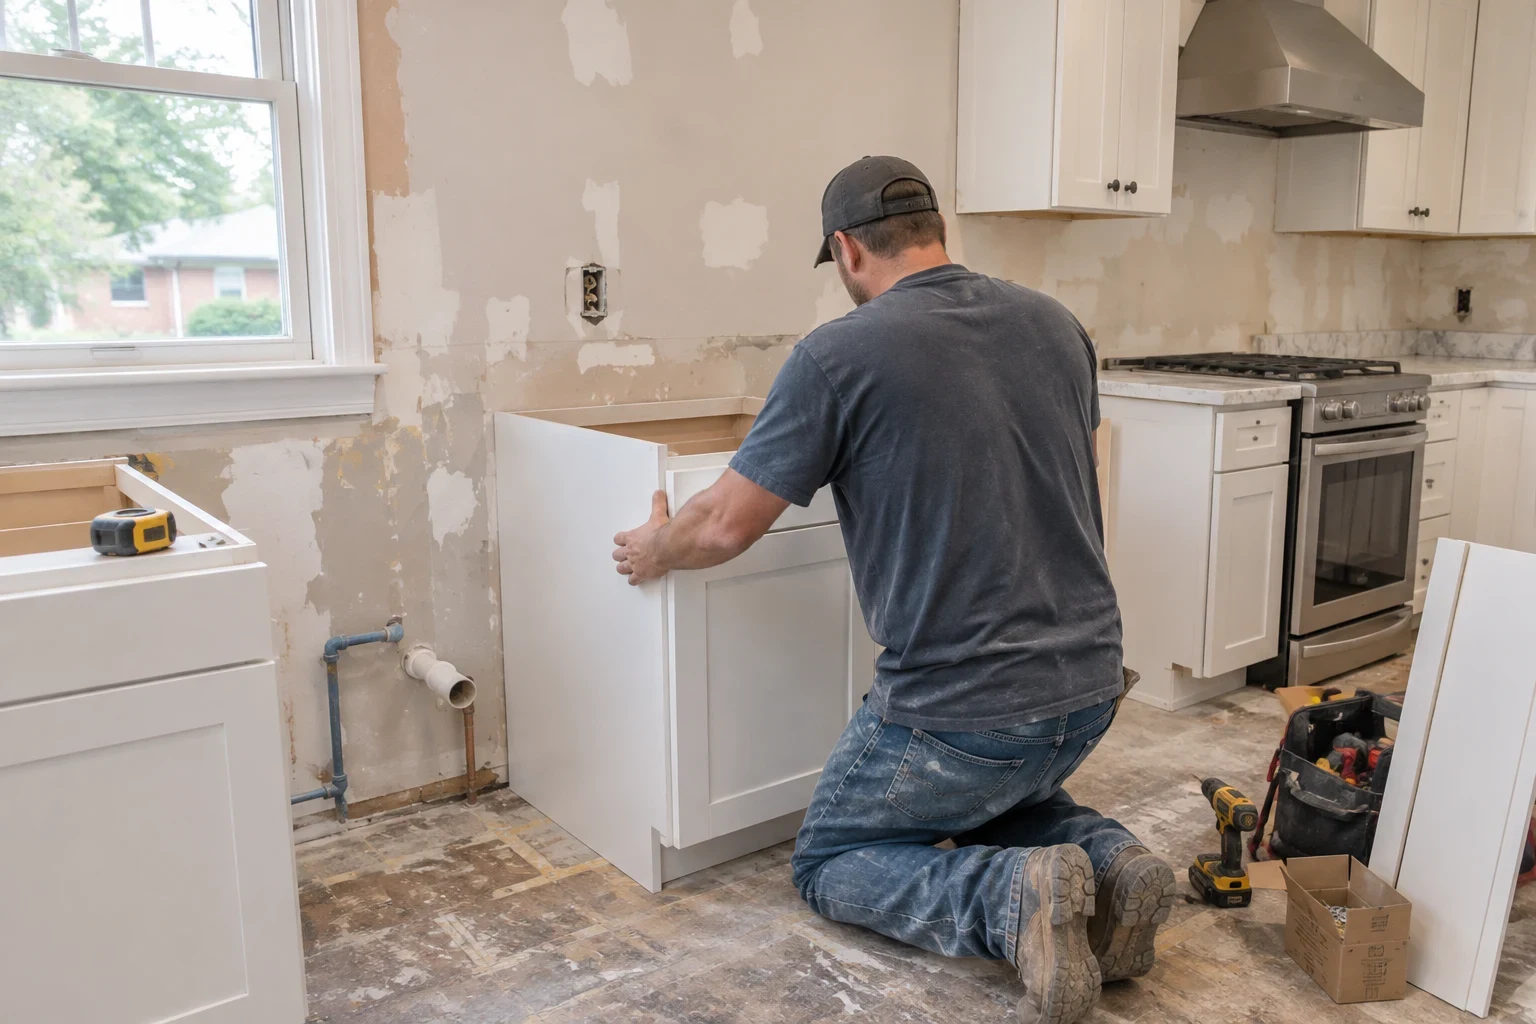
Home Remodeling
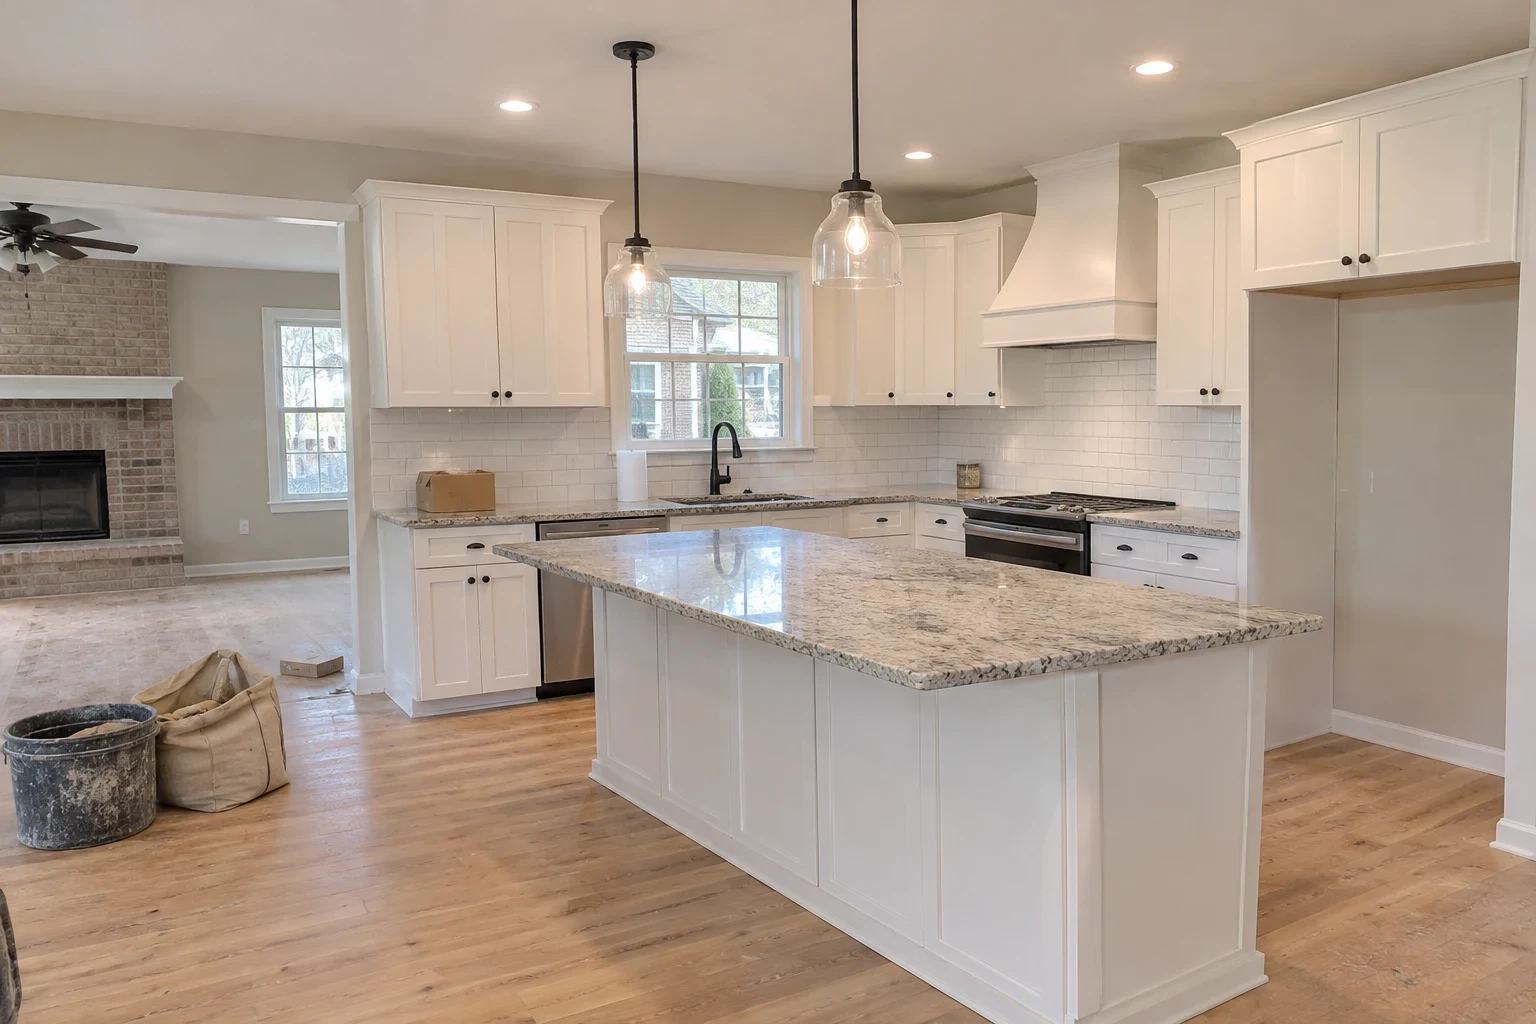
Kitchens, bathrooms, layout changes and additions, built on framing and subfloor we have checked and permitted before any finishes go in.
Land Clearing
We remove trees, stumps, root mats and brush from your lot so the grading and foundation work that follow start on stable, buildable ground.
Grading
Rough and finish grading for new home sites, driveways and yards, with compacted fill and slopes set so water moves away from the foundation.
Foundation Work
Footings, slabs, crawlspace walls and drainage for new homes and additions, plus a straight answer on existing foundations that have started to move.
Flooring Installation
Hardwood, engineered wood, luxury vinyl plank and tile installed over a subfloor we test for moisture, flatness and movement first.
Siding Installation
New vinyl, fiber cement or engineered wood siding over a dry, repaired wall, with every window, door and roof line flashed before the first course goes up.
How a Project Runs With Us
Nearly every job moves through the same stages. Knowing the order early helps you plan both the budget and the calendar.
- 1
Project consultation by phone
You describe your land or your house, what you want built or changed, and the budget you are working with. We ask about access, utilities and any plans or surveys you already have.
- 2
Walking the site together
We go over the lot or the house with you in person. On raw land we study slope, drainage paths, trees and soil. In a remodel we check framing, floor structure and siding, and we photograph anything that affects scope.
- 3
Line-item estimate in writing
We send an itemized estimate along with the sequence of work, stage by stage. We mark which items code requires and which are optional, so the spending decisions stay yours.
- 4
Permits and site prep
We pull permits and install erosion control. Clearing, grading and foundation work follow, with each stage complete before the next begins.
- 5
Build, inspect and walk through
Framing, mechanical rough-ins, siding, roofing and finishes come next, with inspections booked at every required stage. When it is done, we tour the finished work with you and list anything that needs a touch-up.
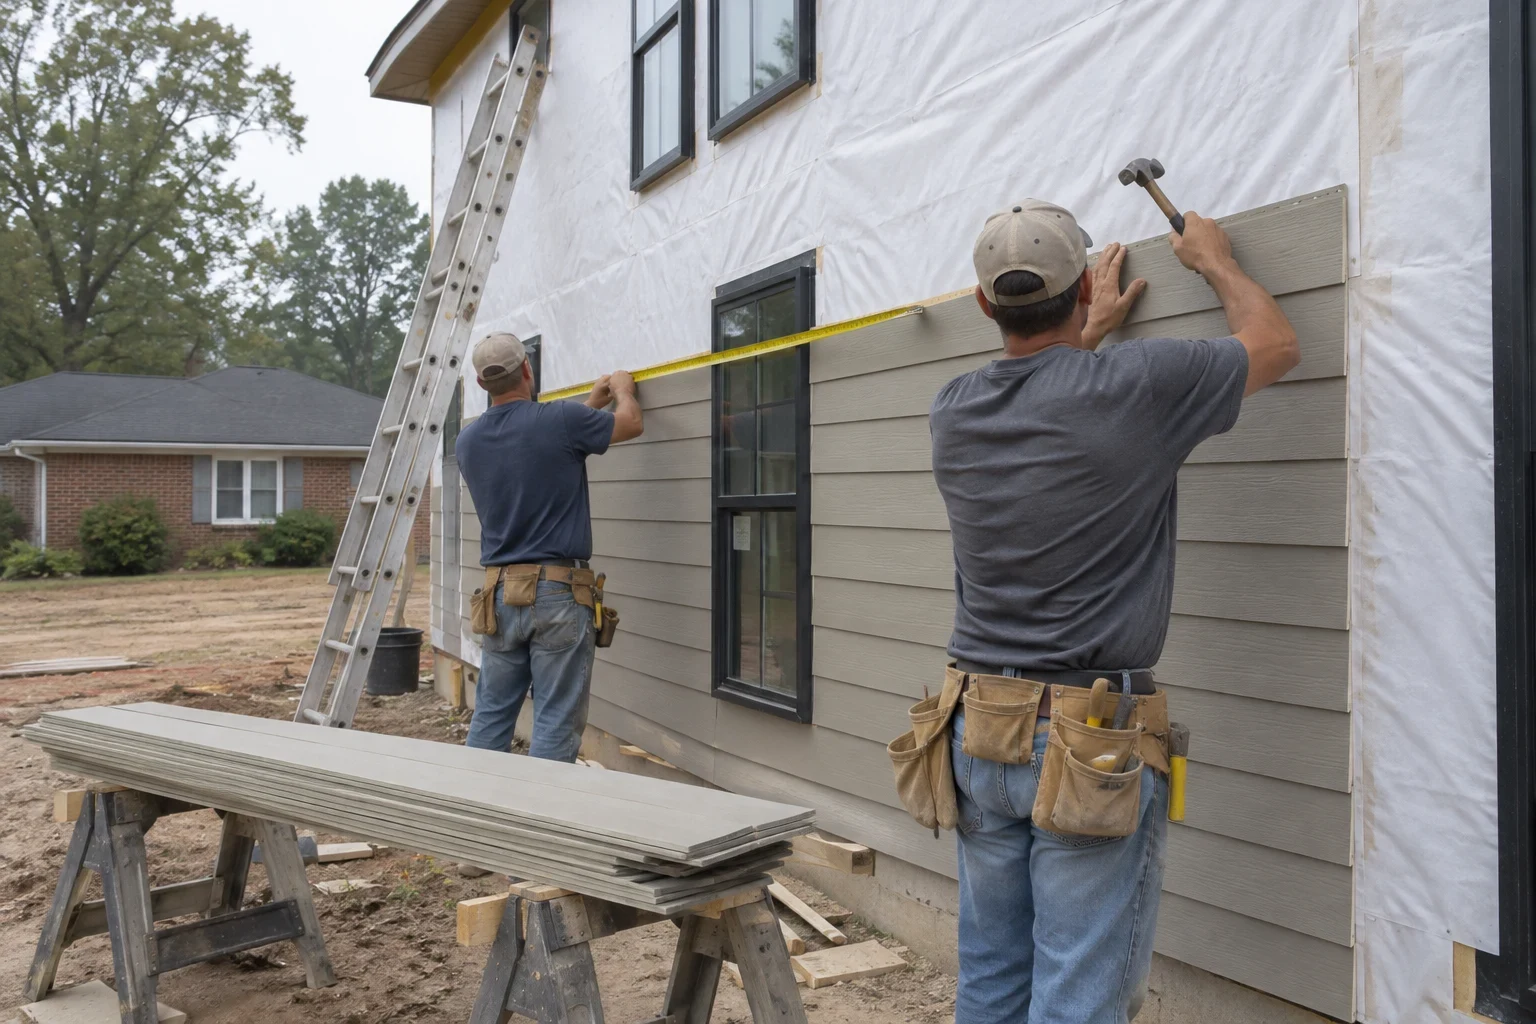
A Builder Who Works Like a Neighbor
Custom Home Builder Norris builds new homes on land our customers own and remodels the houses they already live in. We do the groundwork ourselves, from land clearing and grading to the foundation, because a framed wall is only as straight as the footing under it.
Our approach is simple. We explain why a step matters before we ask you to pay for it, whether that is a deeper footing in wet clay, a drainage swale behind the house or house wrap lapped the right way under the siding. We keep the site tidy, keep you posted on what happens each week, and treat your property the way we would want a builder to treat ours.
- License
- Licensed in South Carolina
- Insurance
- Licensed and insured in NC and SC
- Warranty
- 1-year warranty on workmanship
How We Work on Your Property
A house reflects the choices made at every stage, from where the pad sits on the lot to how the siding is flashed around each window. This is how we handle those choices for you.
- 01
Site work planned around the house
We clear, grade and pour the foundation with the finished house already in view. Pad height, drainage swales and footing depth get decided as one design, so runoff is carried off and away from the walls. That closes the gaps that appear when three separate contractors each work from their own guesses.
- 02
Licensed and insured in NC and SC
Our coverage spans both states, which includes the work we do here in South Carolina. Ask to see the paperwork during your project consultation and we will go through it with you.
- 03
Workmanship covered for the first year
Every job carries our 1-year warranty on workmanship. That first year is when framing lumber dries and shifts and when humid summers and cold snaps test every joint. If a problem comes from how we did the work, we come back and fix it.
- 04
Estimates you can actually check
Your estimate lists clearing, grading, foundation, framing, roofing, siding, flooring and finishes as separate lines. When a decision changes the cost, the change goes in writing before the work moves ahead.
- 05
Your lot treated like a neighbor's
We flag the trees you want to keep and keep machines off their root zones. Silt fence is up before the first stump comes out. Nails, offcuts and packaging are picked up at the end of each workday, not saved for the end of the job.
Questions We Hear Often
- Do you build on land I already own?
- Yes. Most of our custom home building happens on lots our customers already own. We start by looking at the slope, access, soil and drainage, because those shape the foundation and the floor plan. If you have a survey or plat, keep it nearby when you call.
- My lot is still wooded. Can you get it ready to build?
- Yes. Land clearing and grading are part of what we do before any foundation goes in. We take out trees and stumps inside the building footprint, protect the ones you want to keep, then shape the pad and set drainage so runoff heads away from the house. Because we do the site work ourselves, it is laid out around the house that will stand there.
- Will the price change after we start?
- Your estimate is broken into line items, so you can see what each stage includes. If you change a selection or something hidden turns up, such as rotted framing in a remodel or rock in a footing trench, we show you what we found, explain the fix and write up the change before any work continues.
- Who handles permits and inspections?
- We do. We pull the building permits for our work and schedule the required inspections, usually at footings, framing, rough-ins and final. You will not need to visit the permit office yourself.
- What warranty do you offer?
- We provide a 1-year warranty on workmanship. If something within that first year traces back to how we did the work, we return and correct it.
- Can we stay in the house during a remodel?
- For many remodels, yes. We close off the work area with plastic dust barriers, cover the floors along our path in and out, and clean up before we leave each day. On bigger jobs, like a kitchen or flooring installation across a whole level, we go over which rooms you will be without and for how long before work begins.
- What is a realistic timeline for a custom home?
- The schedule rests on how large and involved the floor plan is, how much site work the lot needs and how fast selections get finalized. Rainy stretches can push back grading and concrete as well. During planning we map out each stage in order, so you can see what comes next and roughly when.
What Sets the Price of a Build or Remodel
Lots and houses never price alike, because the biggest cost drivers are conditions you can only judge in person. Below are the ones that move an estimate the most. We go over each of them on your property, so the numbers make sense before you commit.
We write each estimate after walking your lot or house, and we break it into line items so every dollar has a place. Because pricing hinges on your site and your selections, we put it on paper instead of guessing over the phone.
- Slope and access to the lot
- A flat lot with an existing gravel drive is cheaper to work than a wooded hillside. Steeper ground calls for more cut and fill, sometimes a retaining wall, and a stabilized construction entrance so concrete and lumber trucks can reach the pad.
- Soil conditions below grade
- The red clay found across the Upstate swells when wet and shrinks as it dries, so footings have to bear on firm, undisturbed soil. Buried rock, old fill or soft pockets can mean deeper footings, added compaction or a design from an engineer.
- Choice of foundation
- Slab, crawlspace and full or walk-out basement foundations each involve different excavation, concrete, block and waterproofing. The fall of your lot often makes one of them the sensible pick.
- Footprint and shape of the floor plan
- Total square footage sets a baseline, yet the layout counts just as much. Added corners, roof valleys and vaulted ceilings each mean more framing hours, more flashing and more trim.
- Materials and finish selections
- Vinyl siding and fiber cement siding differ in both material price and labor. Indoors, luxury vinyl plank, engineered wood and site-finished hardwood land at different points, and cabinets and fixtures can shift a budget more than any other line.
- Permits, utilities and weather
- Building permits, well and septic work and utility hookups all carry their own costs. Extended wet spells can also hold up grading and concrete pours until the ground firms up.
Tell Us About Your Lot or Your House
A short call is the easiest way to start. We will listen to what you have in mind, ask the right questions about your property, and explain the next steps.